Plan canvas
Import or draw the situation plan, manage floors, and place electrical endpoints.
:ui-icon[canvas-plan] Situation plan
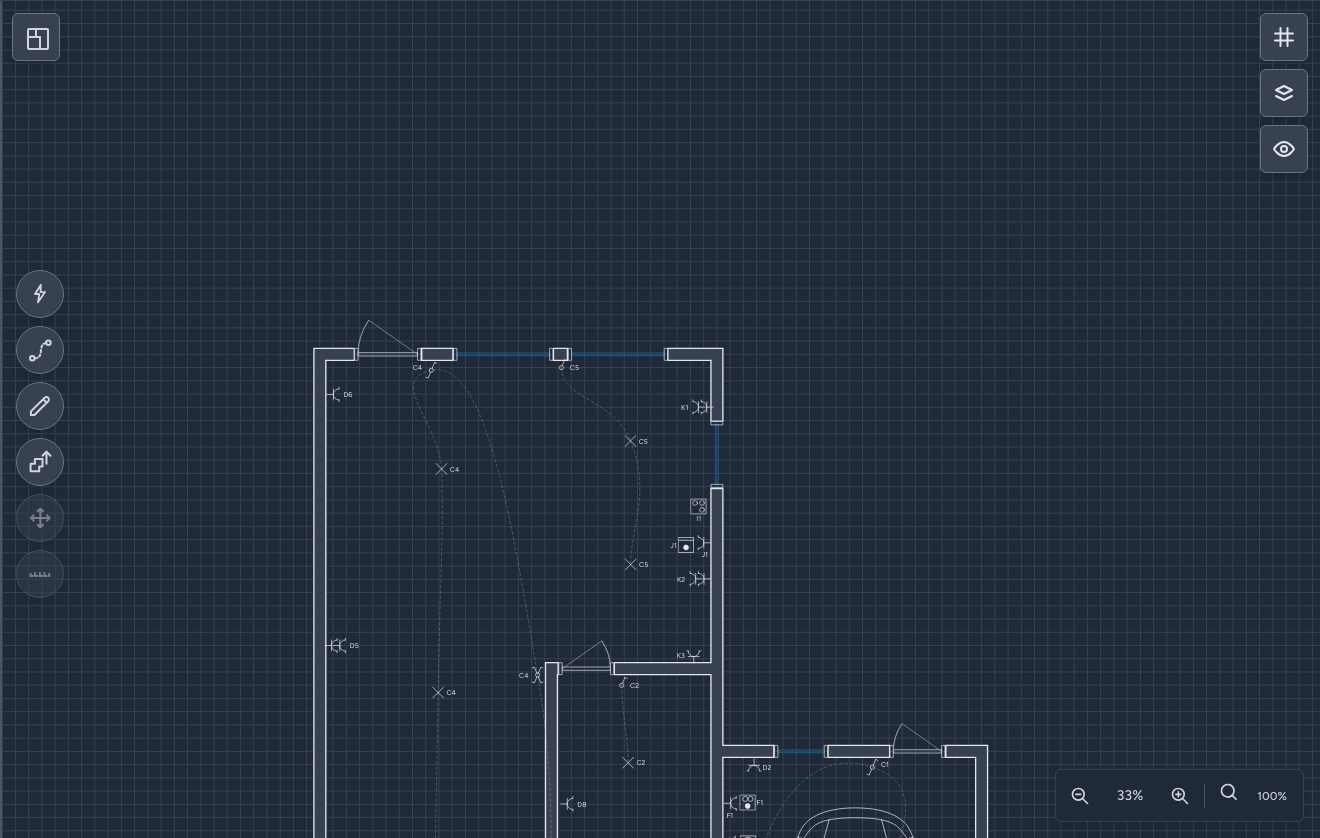
The plan canvas connects the one-wire diagram to the physical space. Use it for plan backgrounds, floors, walls, openings, and placements.
| Task | Tool |
|---|---|
| Import a reference | Upload, crop, and scale a floor plan. |
| Set dimensions | Scale with a reference line and real distance. |
| Manage floors | Add, rename, reorder, delete, and select. |
| Aids | Grid, snap, projection snap, visibility, and background opacity. |
| Draw geometry | Walls, rectangles, points, doors, windows, and stairs. |
| Place endpoints | Move automatic default placements directly or finish them with Quick Placer and adjust Properties. |
Create endpoints in one-wire first
If an endpoint is missing from the diagram, create it there first. Condui then automatically creates the linked plan placement for symbols that belong on the plan. Move that placement directly or with Quick Placer. This keeps validation, the Hardware tally, and PDF export consistent.