Plan view
Import or draw the situation plan, manage floors, and place electrical endpoints.
:ui-icon[canvas-plan] Situation plan
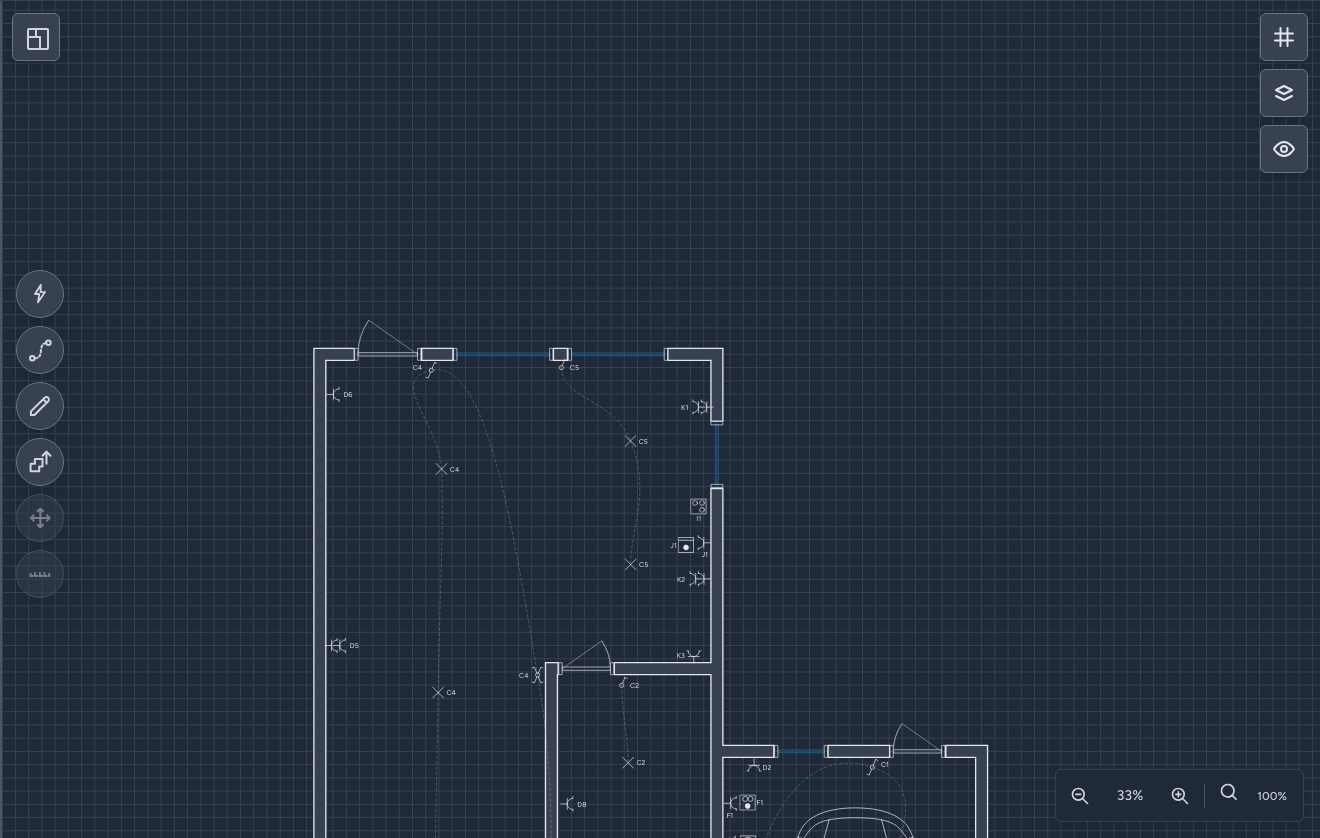
The plan view connects the one-wire diagram to the physical space. Use it for plan backgrounds, floors, walls, openings, and placements.
| Task | Tool |
|---|---|
| Import a reference | Upload, crop, and scale a floor plan. |
| Set dimensions | Scale with a reference line and real distance. |
| Manage floors | Add, rename, reorder, delete, and select. |
| Aids | Grid, snap, projection snap, visibility, and background opacity. |
| Draw geometry | Walls, rectangles, points, doors, windows, and stairs. |
| Place endpoints | Move automatic default placements directly or finish them with Quick Placer and adjust Properties. |
View controls
| Control | Use it for |
|---|---|
| :ui-icon[find-focus] Fit to view | Recenter the view and fit its contents in the available space. |
| :ui-icon[maximize-view] Maximize view | Give the active view the full viewport. |
| :ui-icon[restore-layout] Restore layout | Return from the focused view to the selected multi-view layout. |
Create endpoints in one-wire first
If an endpoint is missing from the diagram, create it there first. Condui then automatically creates the linked plan placement for symbols that belong on the plan. Move that placement directly or with Quick Placer. This keeps validation, the Hardware tally, and PDF export consistent.
Tools
Plan tools support both background preparation and physical endpoint placement.
| Tool | Use it for |
|---|---|
| Upload floor plan | Import an image or PDF reference. |
| Scale | Set a known real-world distance. |
| Floors | Add, rename, reorder, delete, and select floors. |
| Grid | Control grid visibility, snap, projected snap, size, and opacity. |
| Visibility | Show or hide overlays, backgrounds, symbols, and filters. |
| Draw mode | Draw and edit walls, doors, windows, stairs, and plan geometry. |
Use plan tools before quick placement
Import, crop, scale, and organize floors before placing many endpoints. Moving a background late can make placement review harder.
Also available as video